Live your Pacific Heights Dream
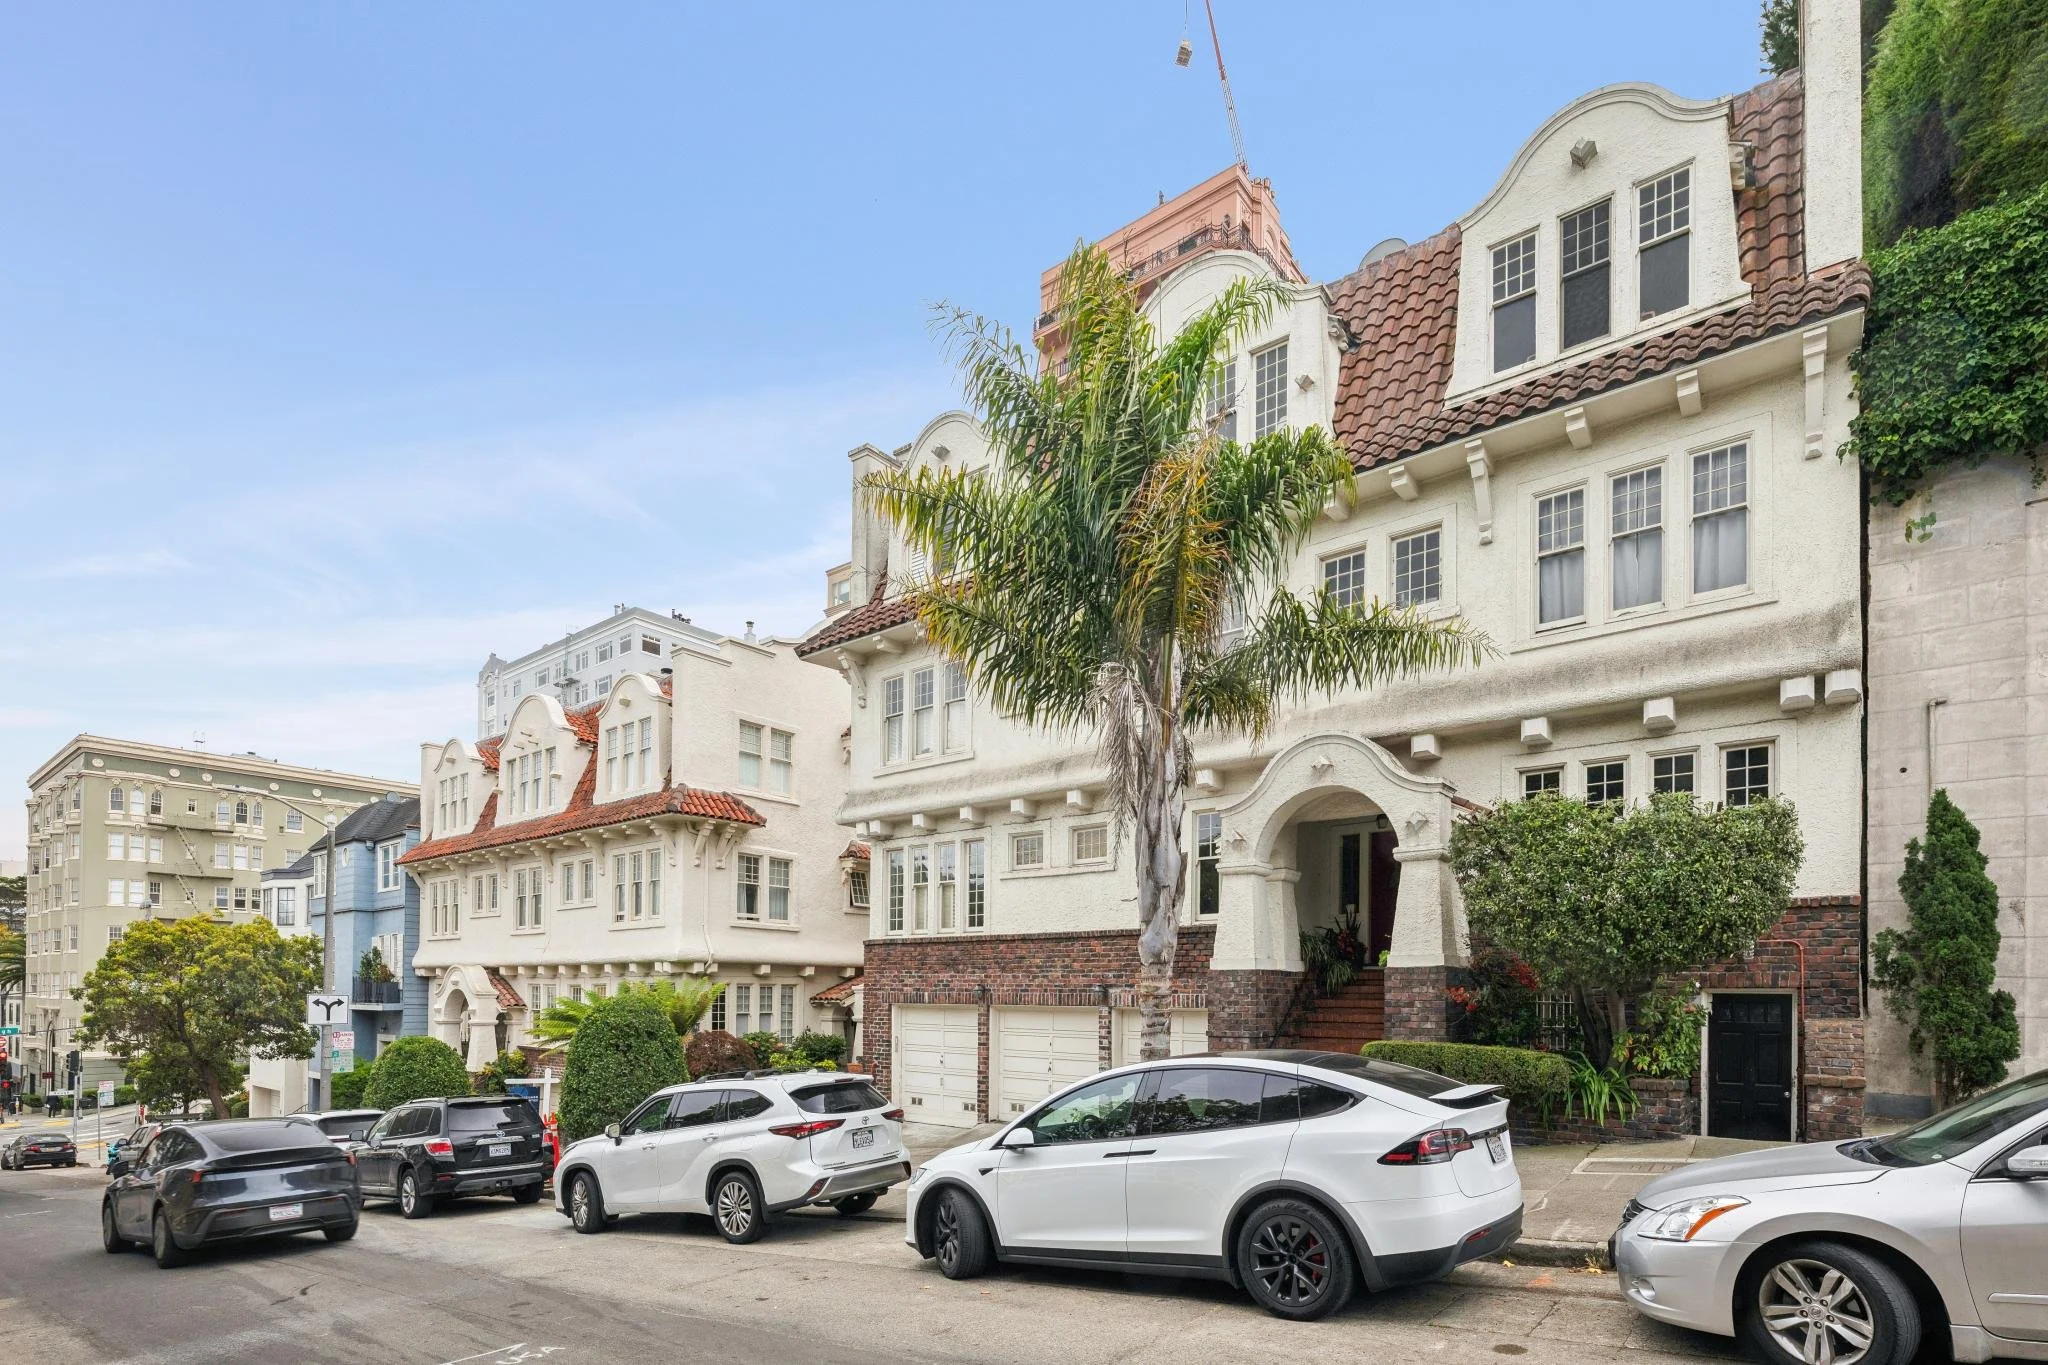
In all the world there is only one Pacific Heights, known for its history, elegance and access to the heartbeat of San Francisco. Classic architecture and innovative, iconic residents make 1933 Jackson your exciting new home, and the perfect launching pad for your San Francisco life.
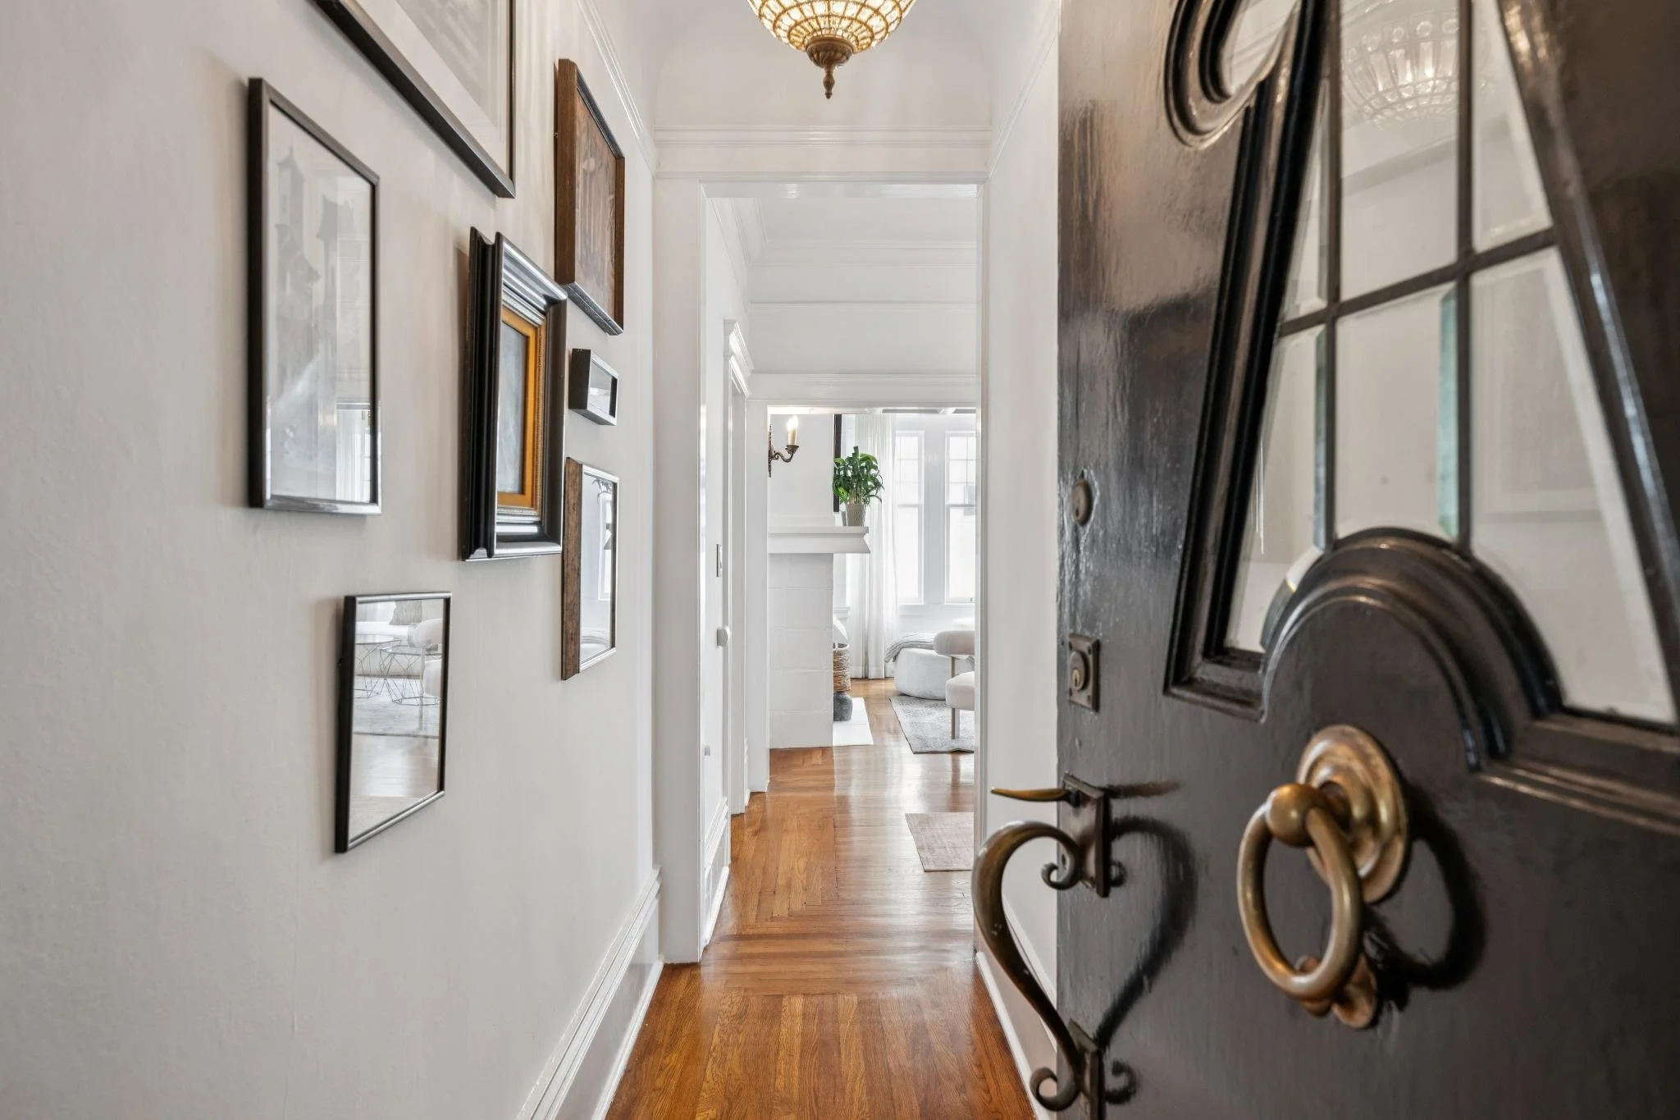
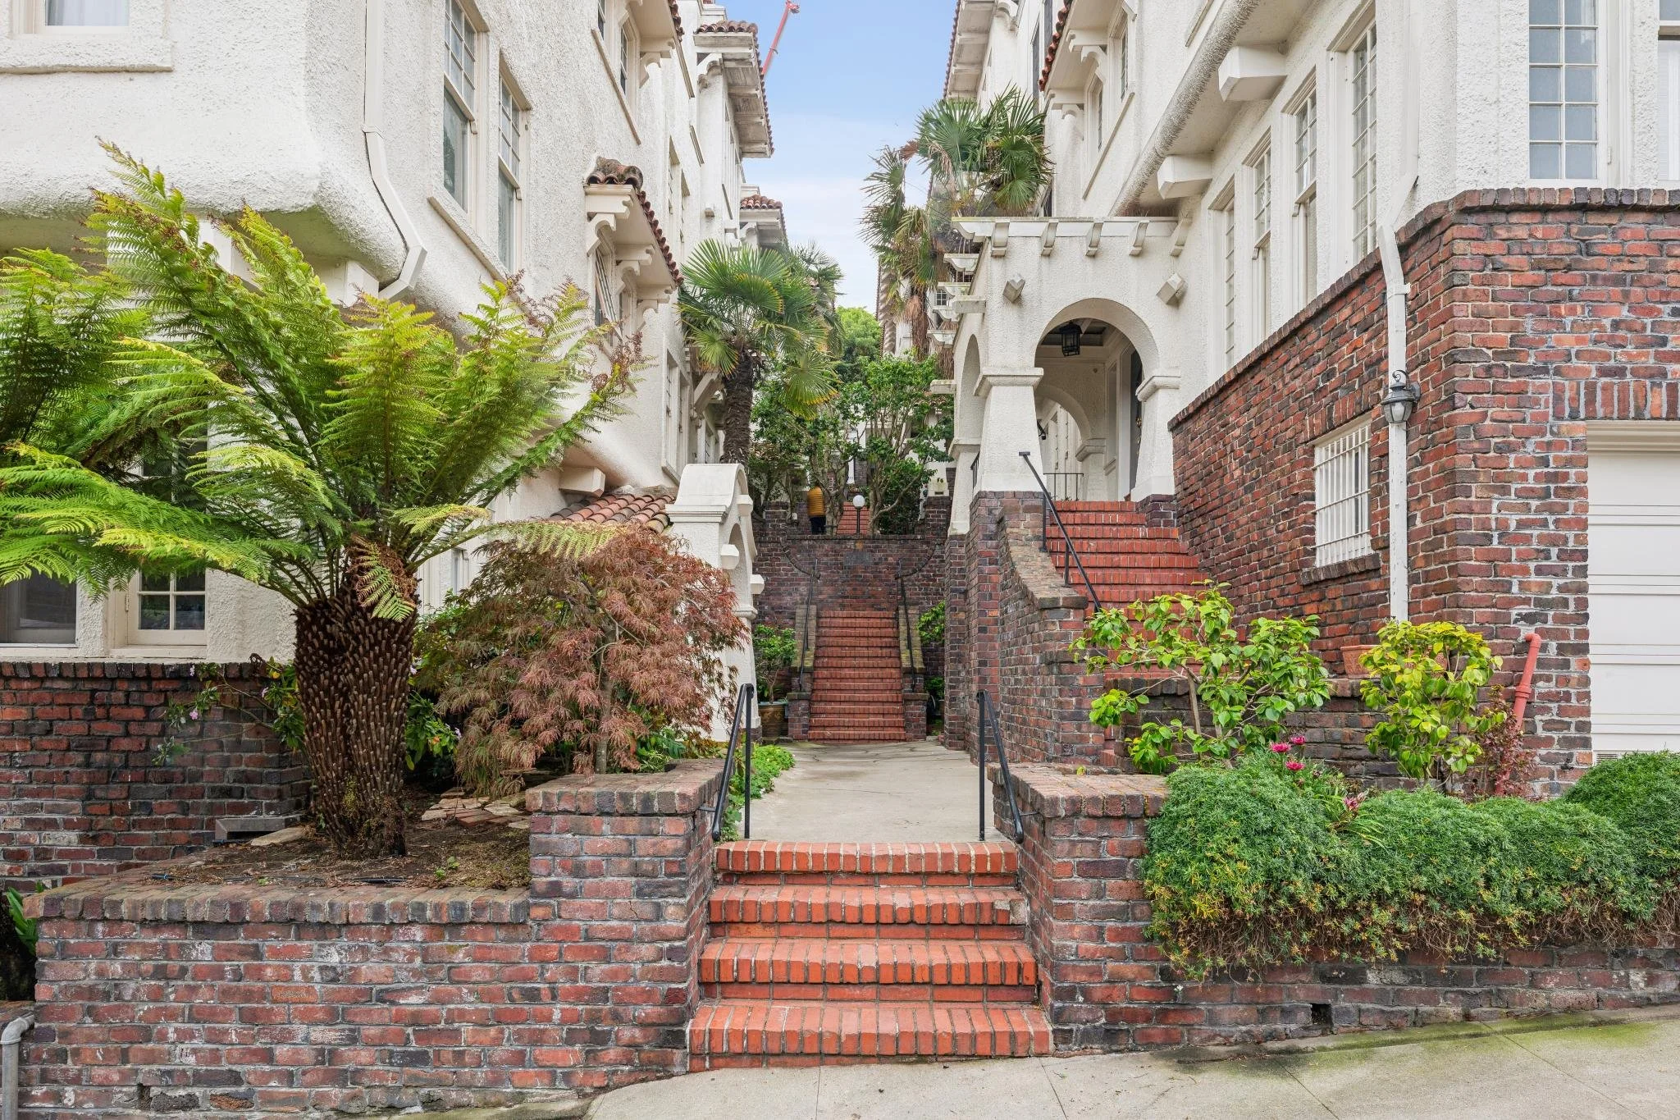
Designed by renowned architect Arthur Laib, the building wears its Spanish lineage well. Wend your way up gentle rows of storybook brick steps to your 3-unit homeowner's association and enter a formal entry with ample room for seating and an entry table. Inside, a classic floorplan with tall ceilings and the ideal separation of public and private rooms.
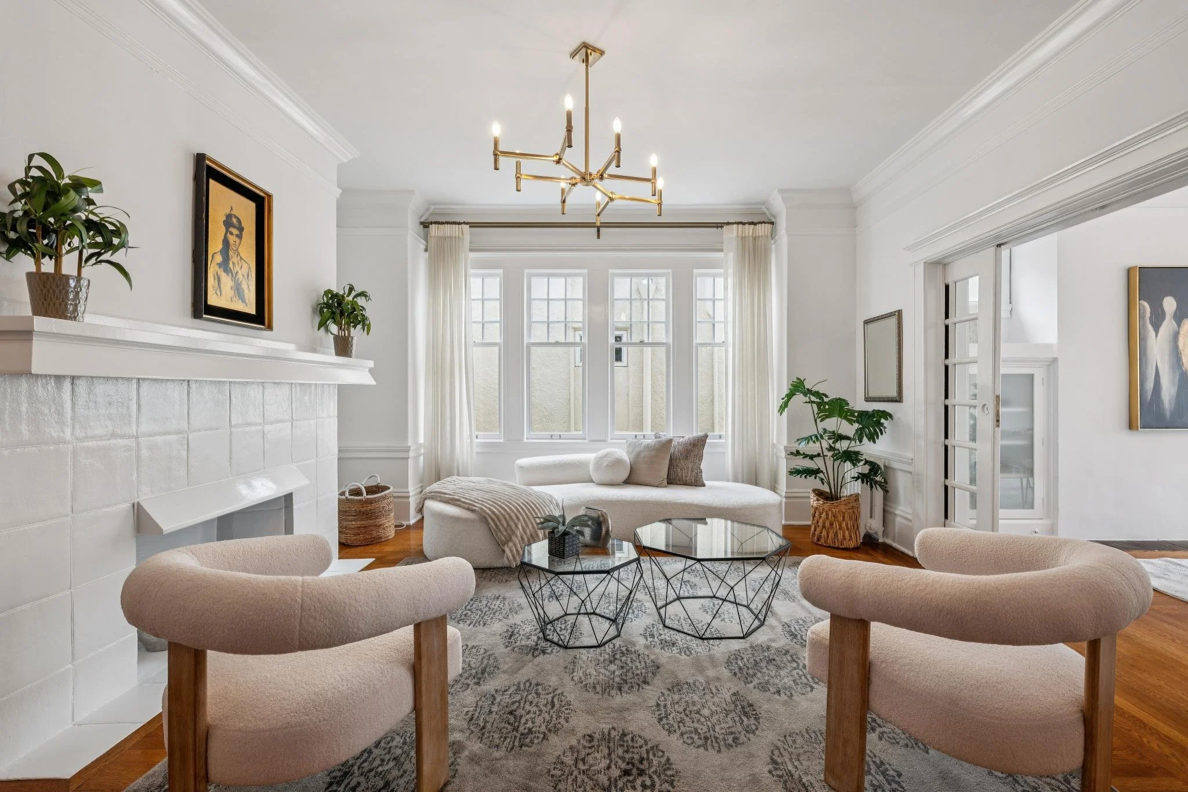
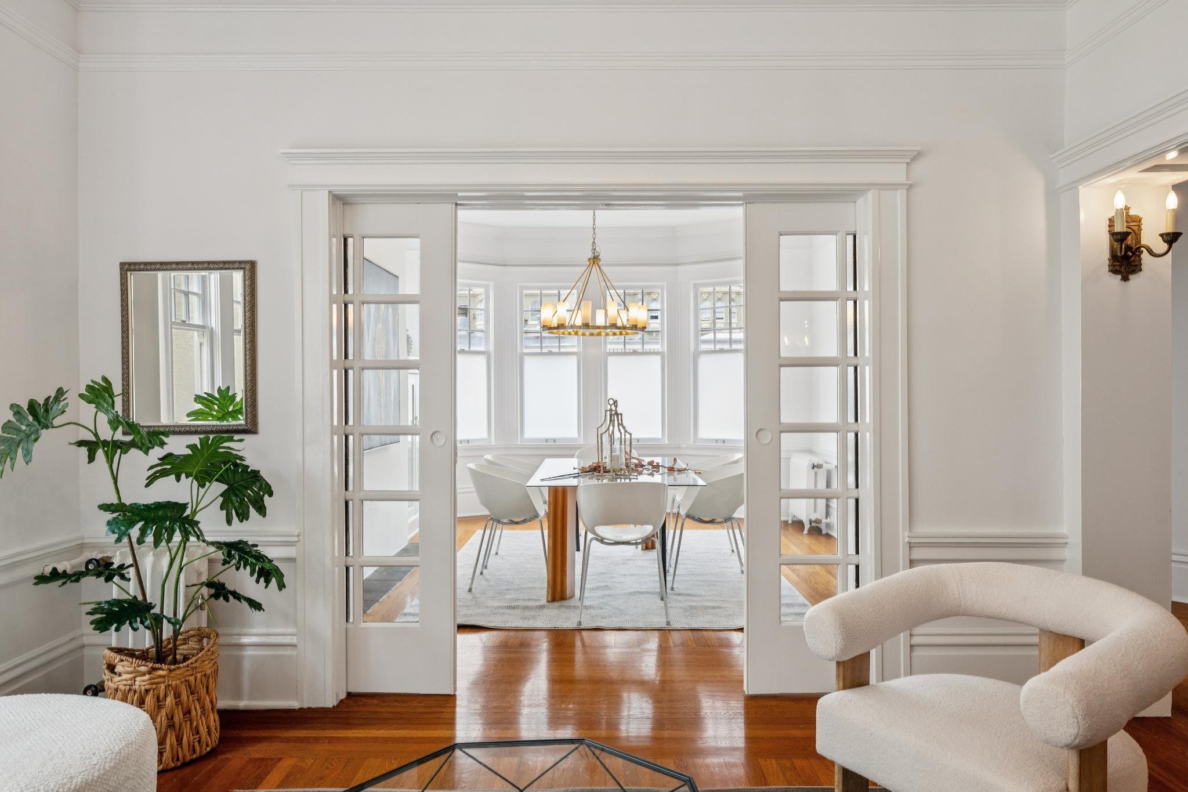
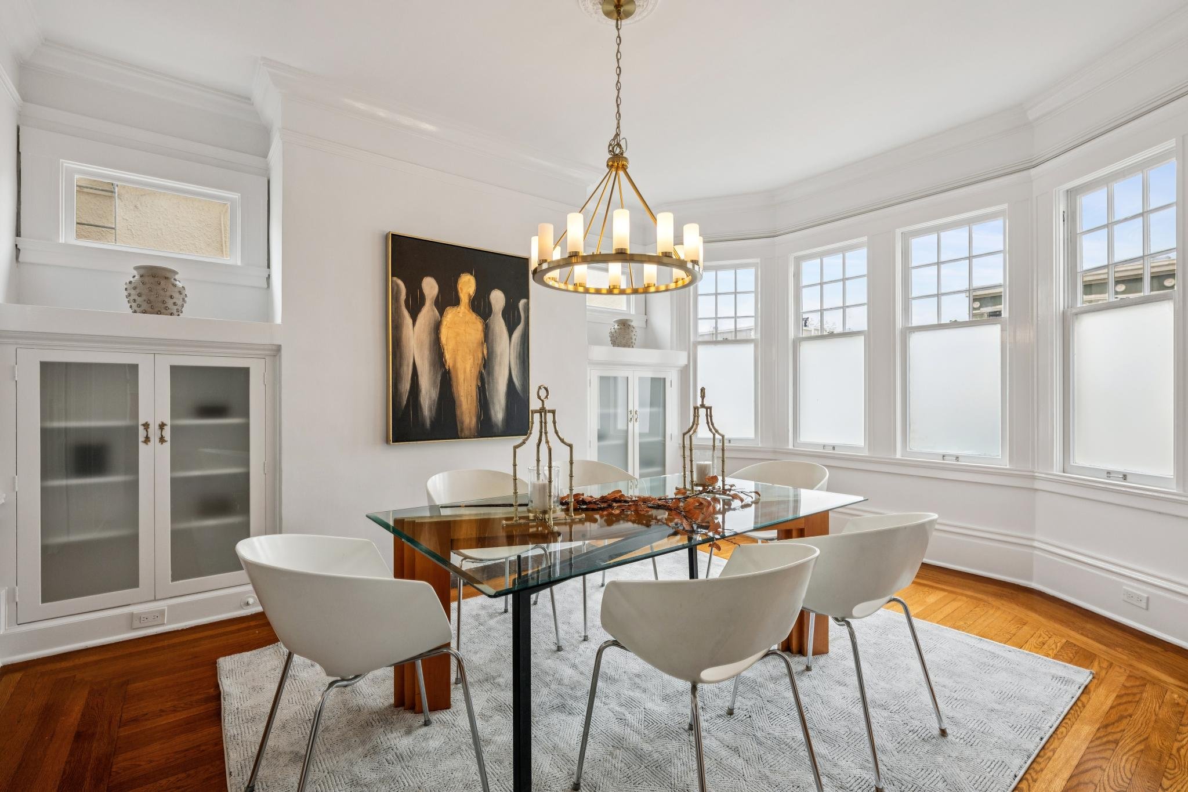
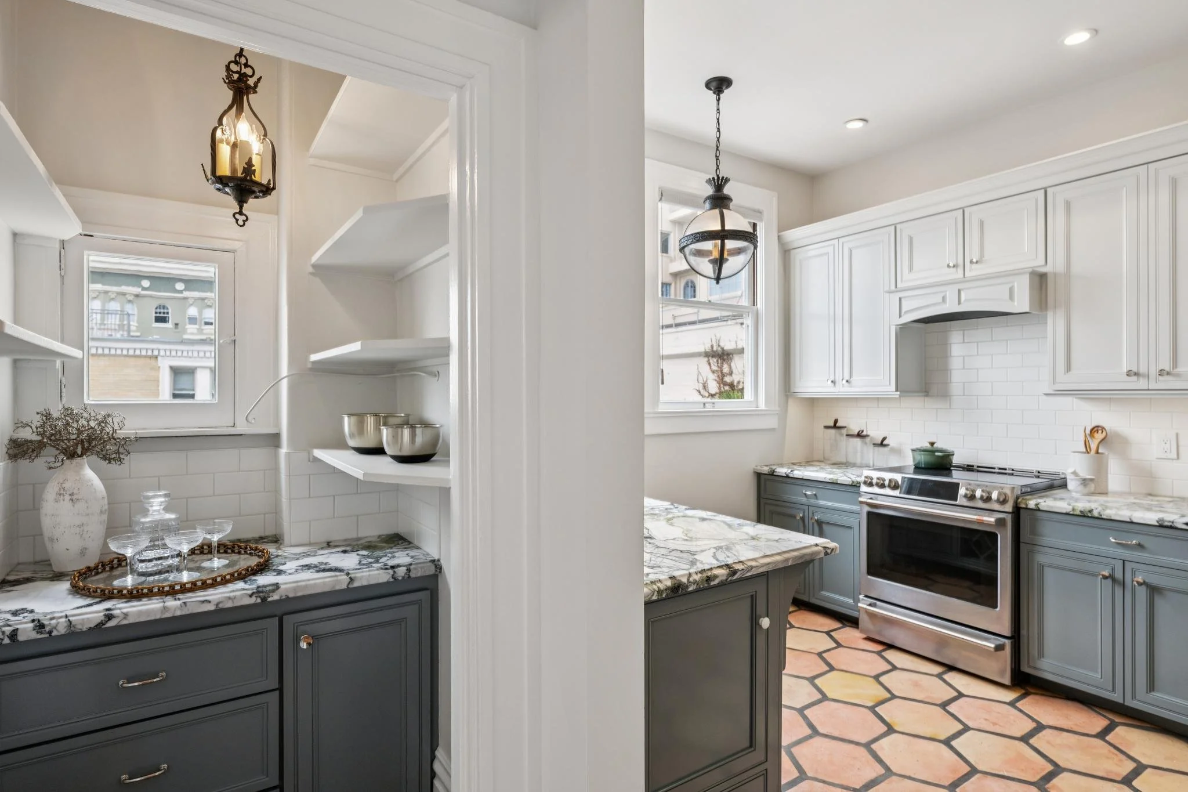
Made for entertaining
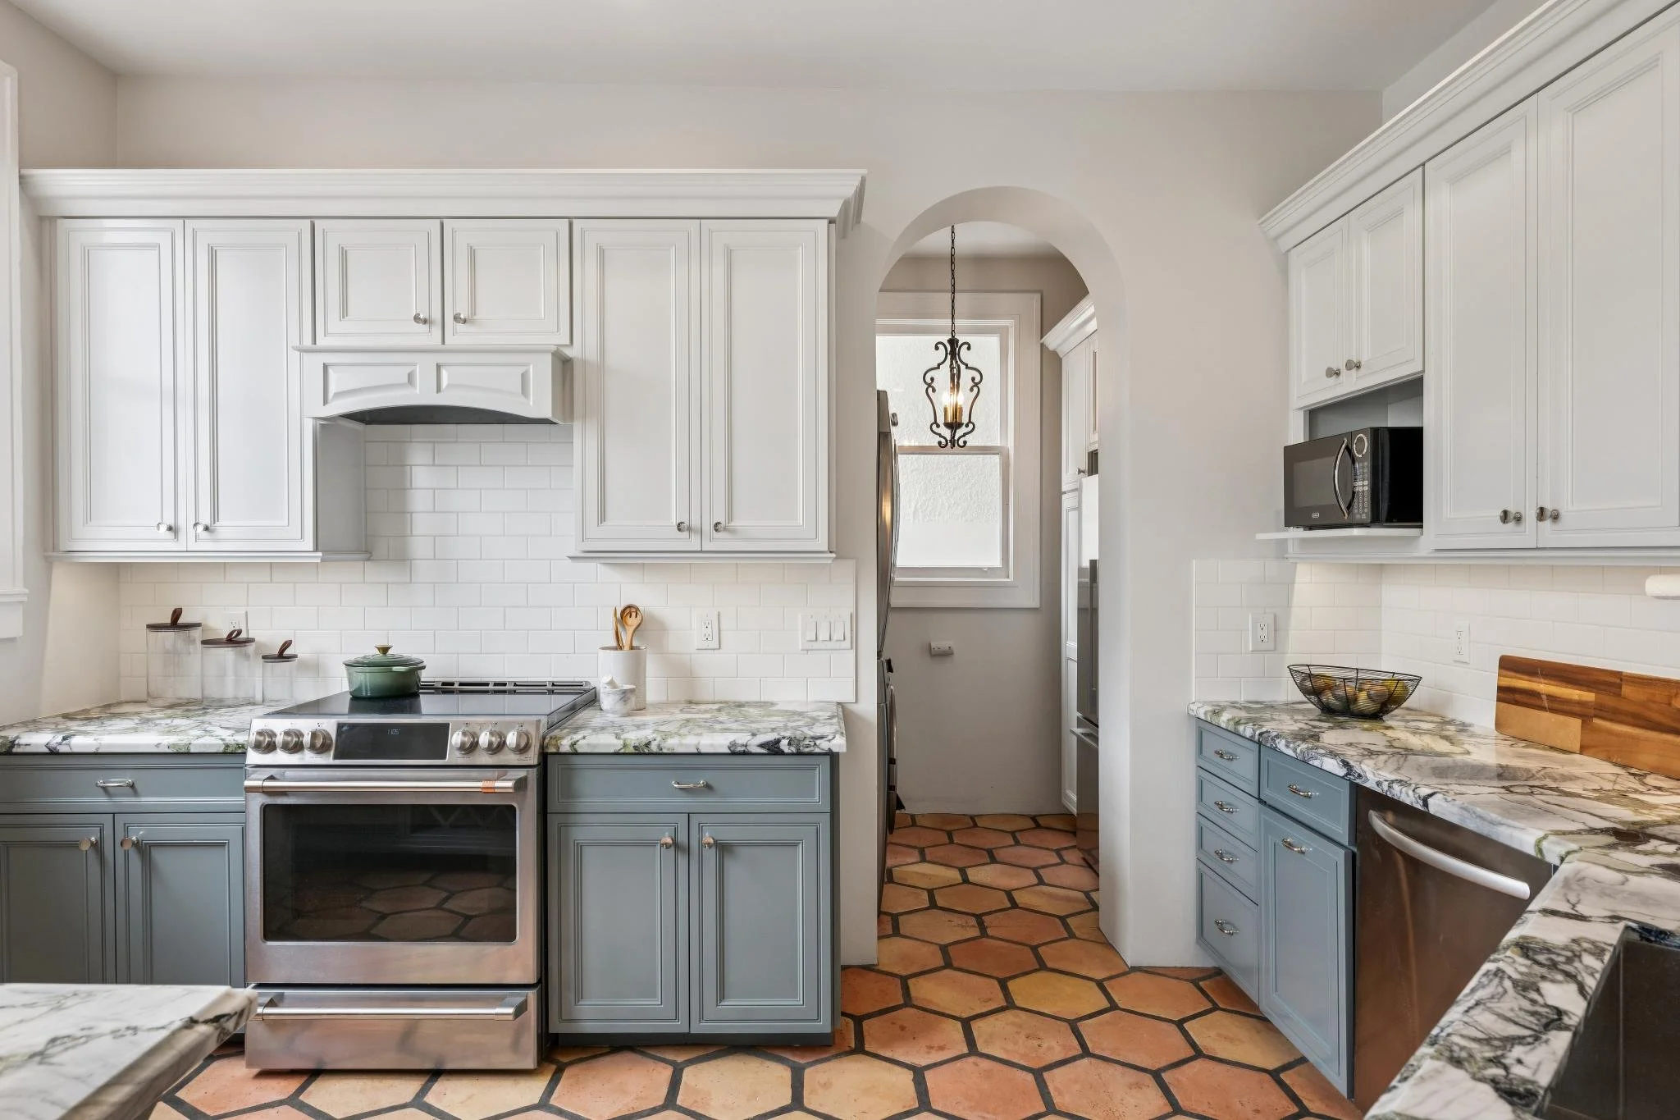
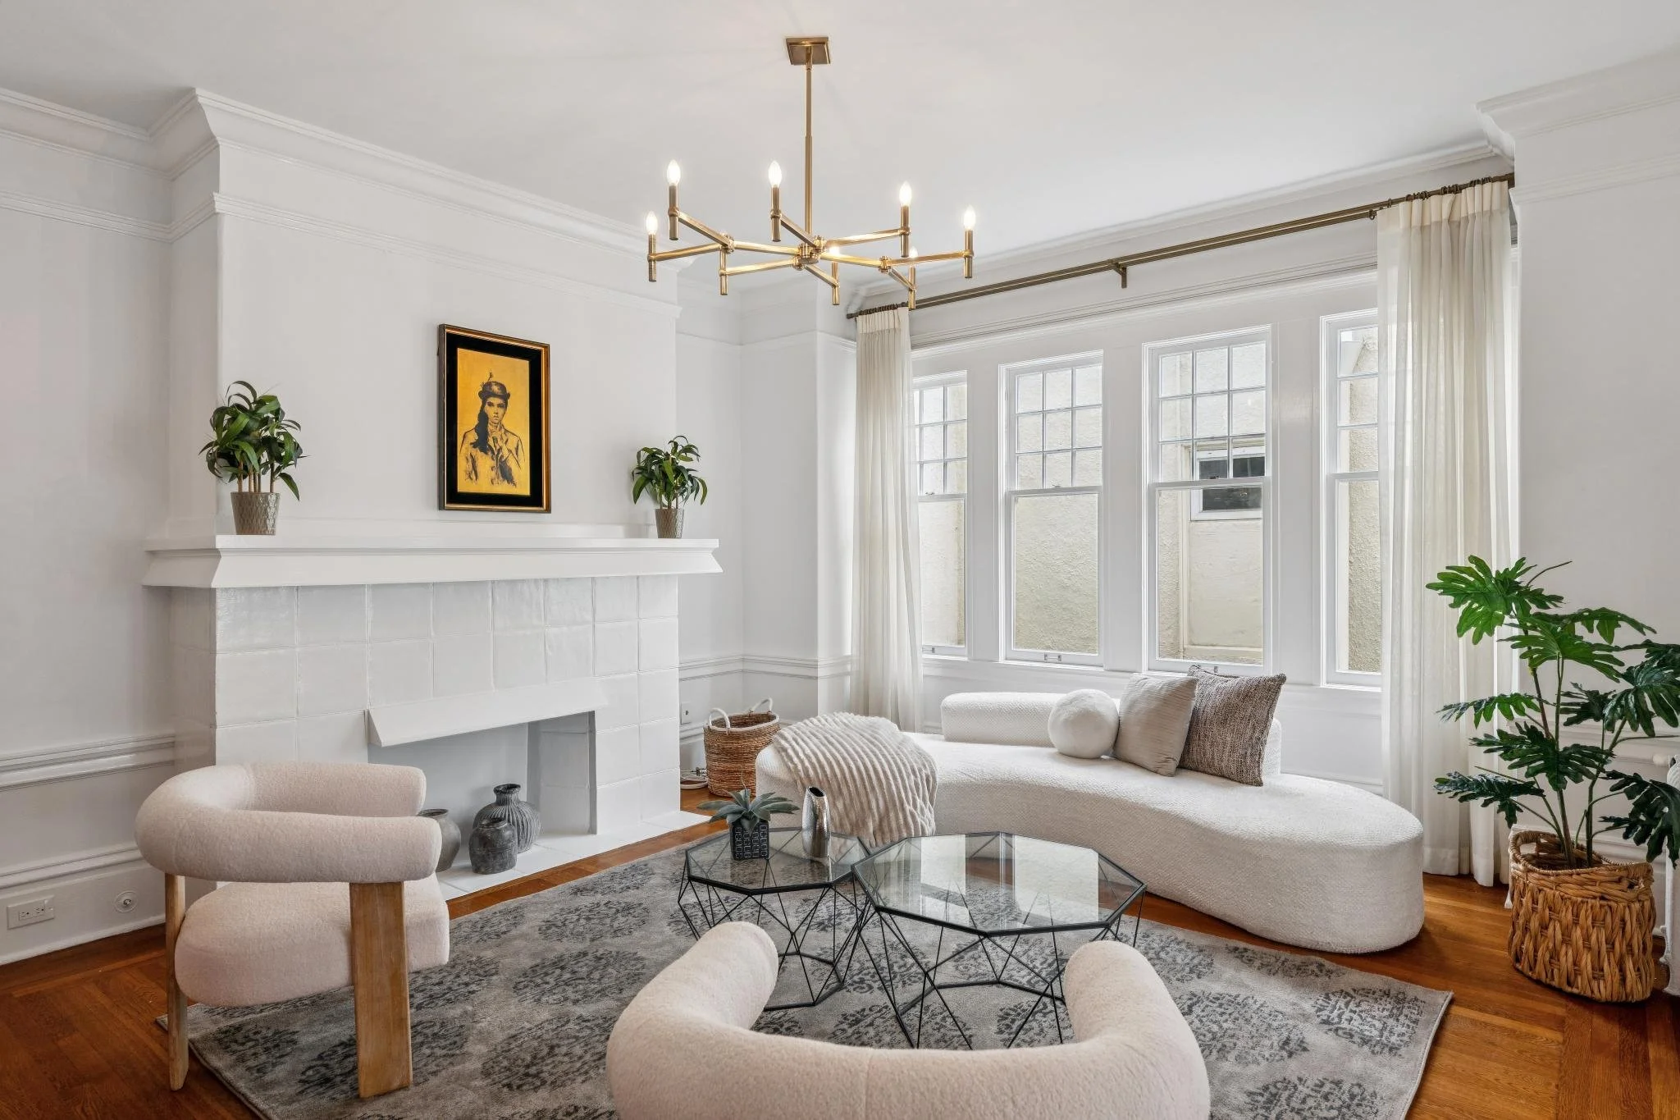
Large public entertaining rooms with a grand decorative fireplace make this a host's dream. A built-in dry bar handles those pre-dinner craft cocktails, and a very large chef's kitchen with an induction range and gorgeous stone counters has room for a breakfast table while you soak up the morning sun. Laundry in unit is located just off the kitchen. Corners throughout make great work-from-home spaces when the day calls for it.
PRivate Spaces & Timeless Details
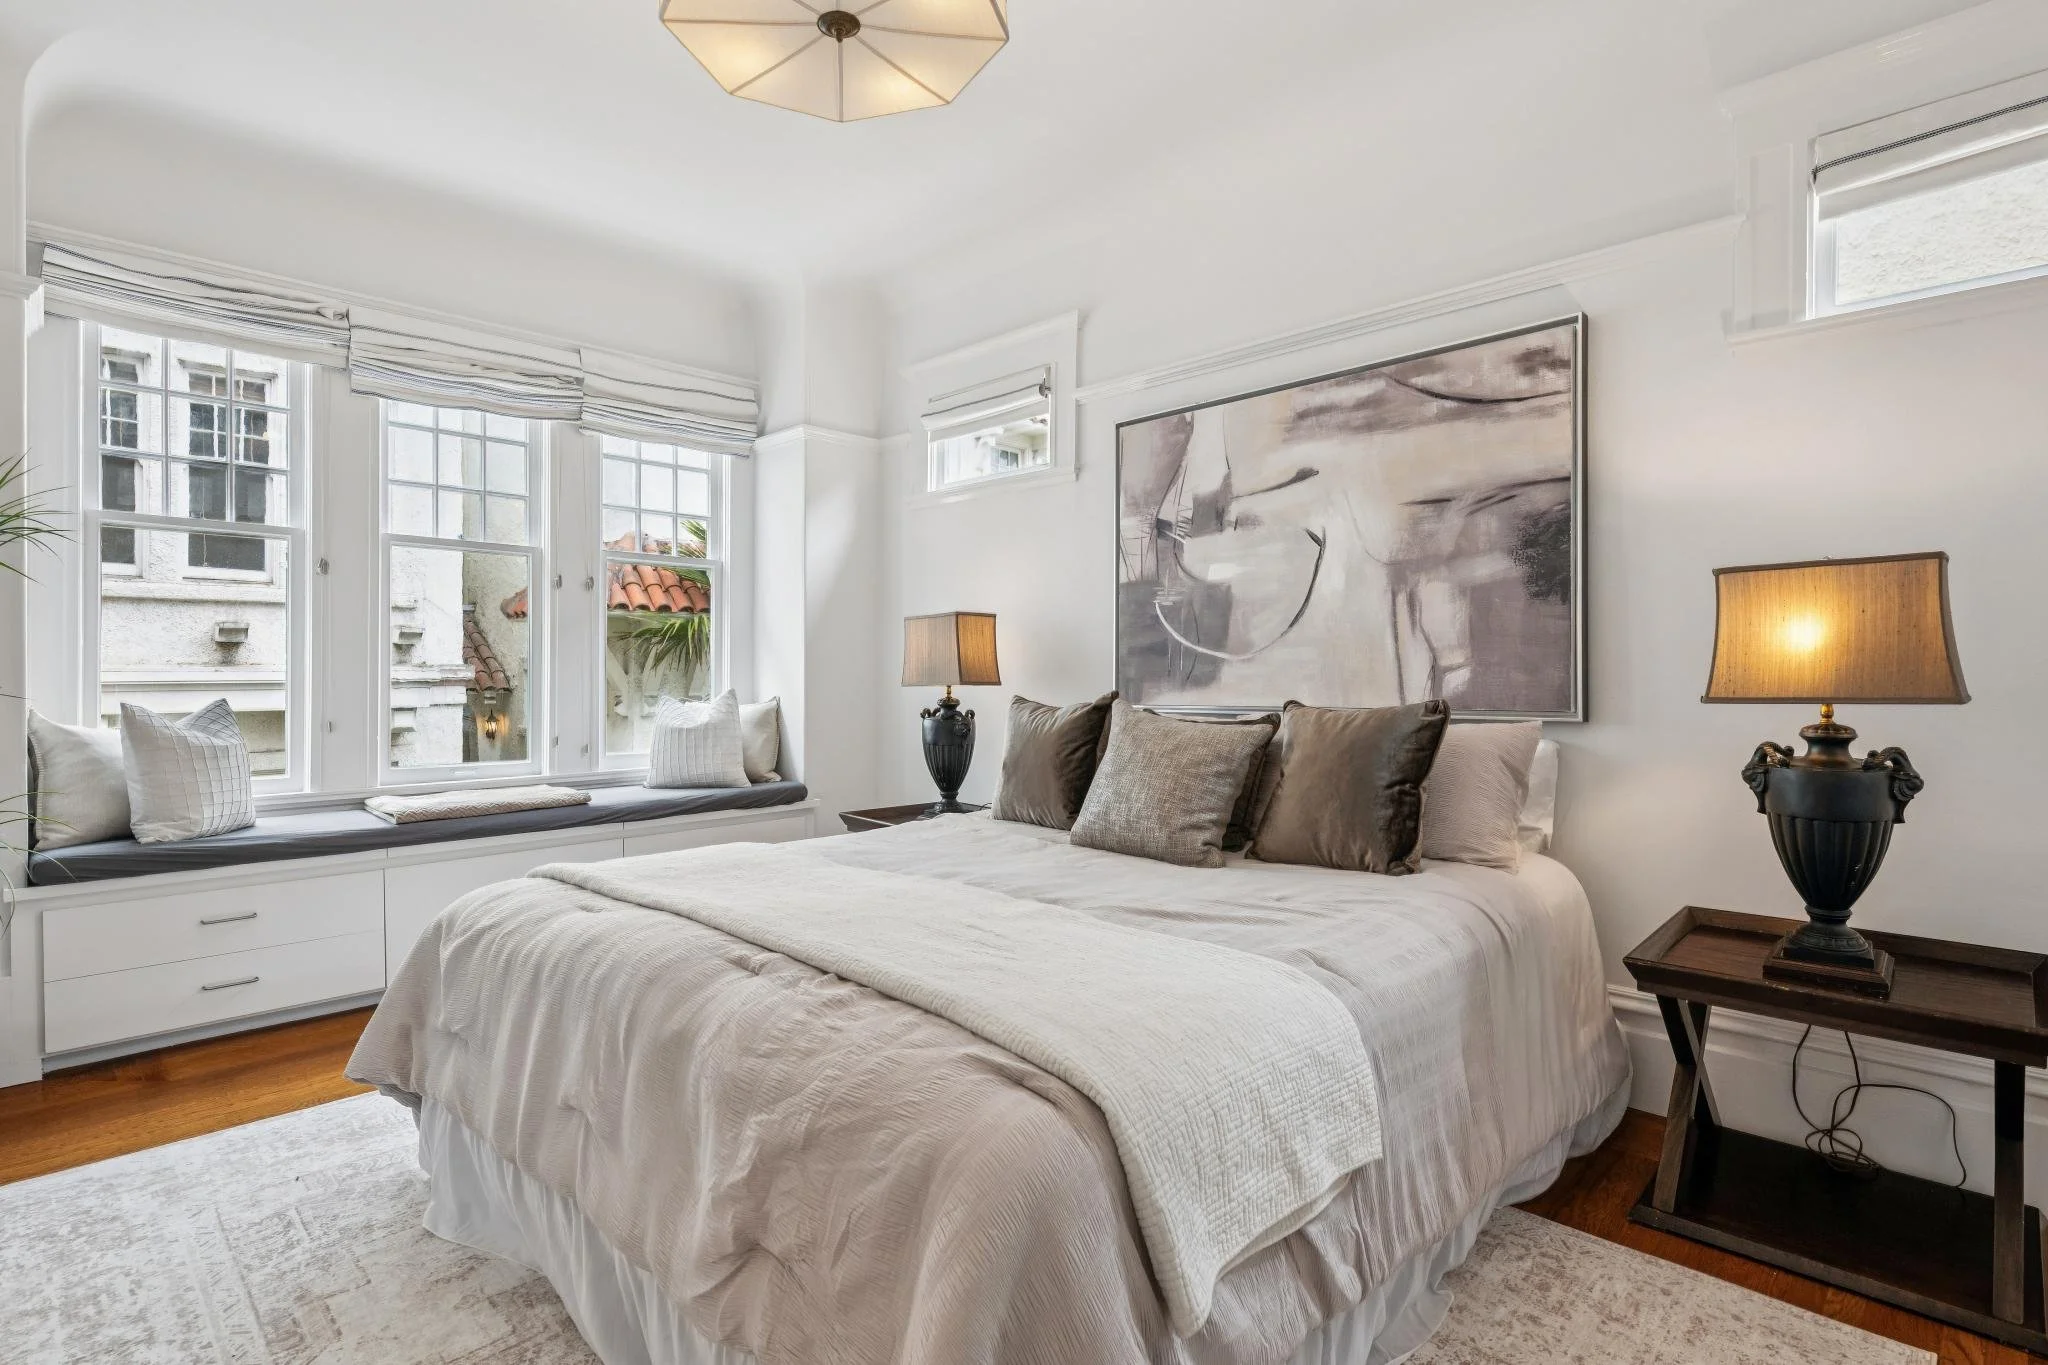
When it is time to retire, there are 3 well-proportioned bedrooms that provide privacy and charm, far enough from the street that you can tuck away and escape the busy City. The split bath keeps mornings moving, with a separate WC and a tub and shower room, each with its own sink.
Closets and storage are generous throughout. Need somewhere for sports equipment or holiday decor? Head downstairs to your storage space.
Hardwood floors, gorgeous stone counters in the kitchen, bar and bath, and warm terracotta that nods to the building's Spanish architecture, along with moldings that they just don't make anymore, set this 1,565-square-foot unit above the rest.
At the center of the City
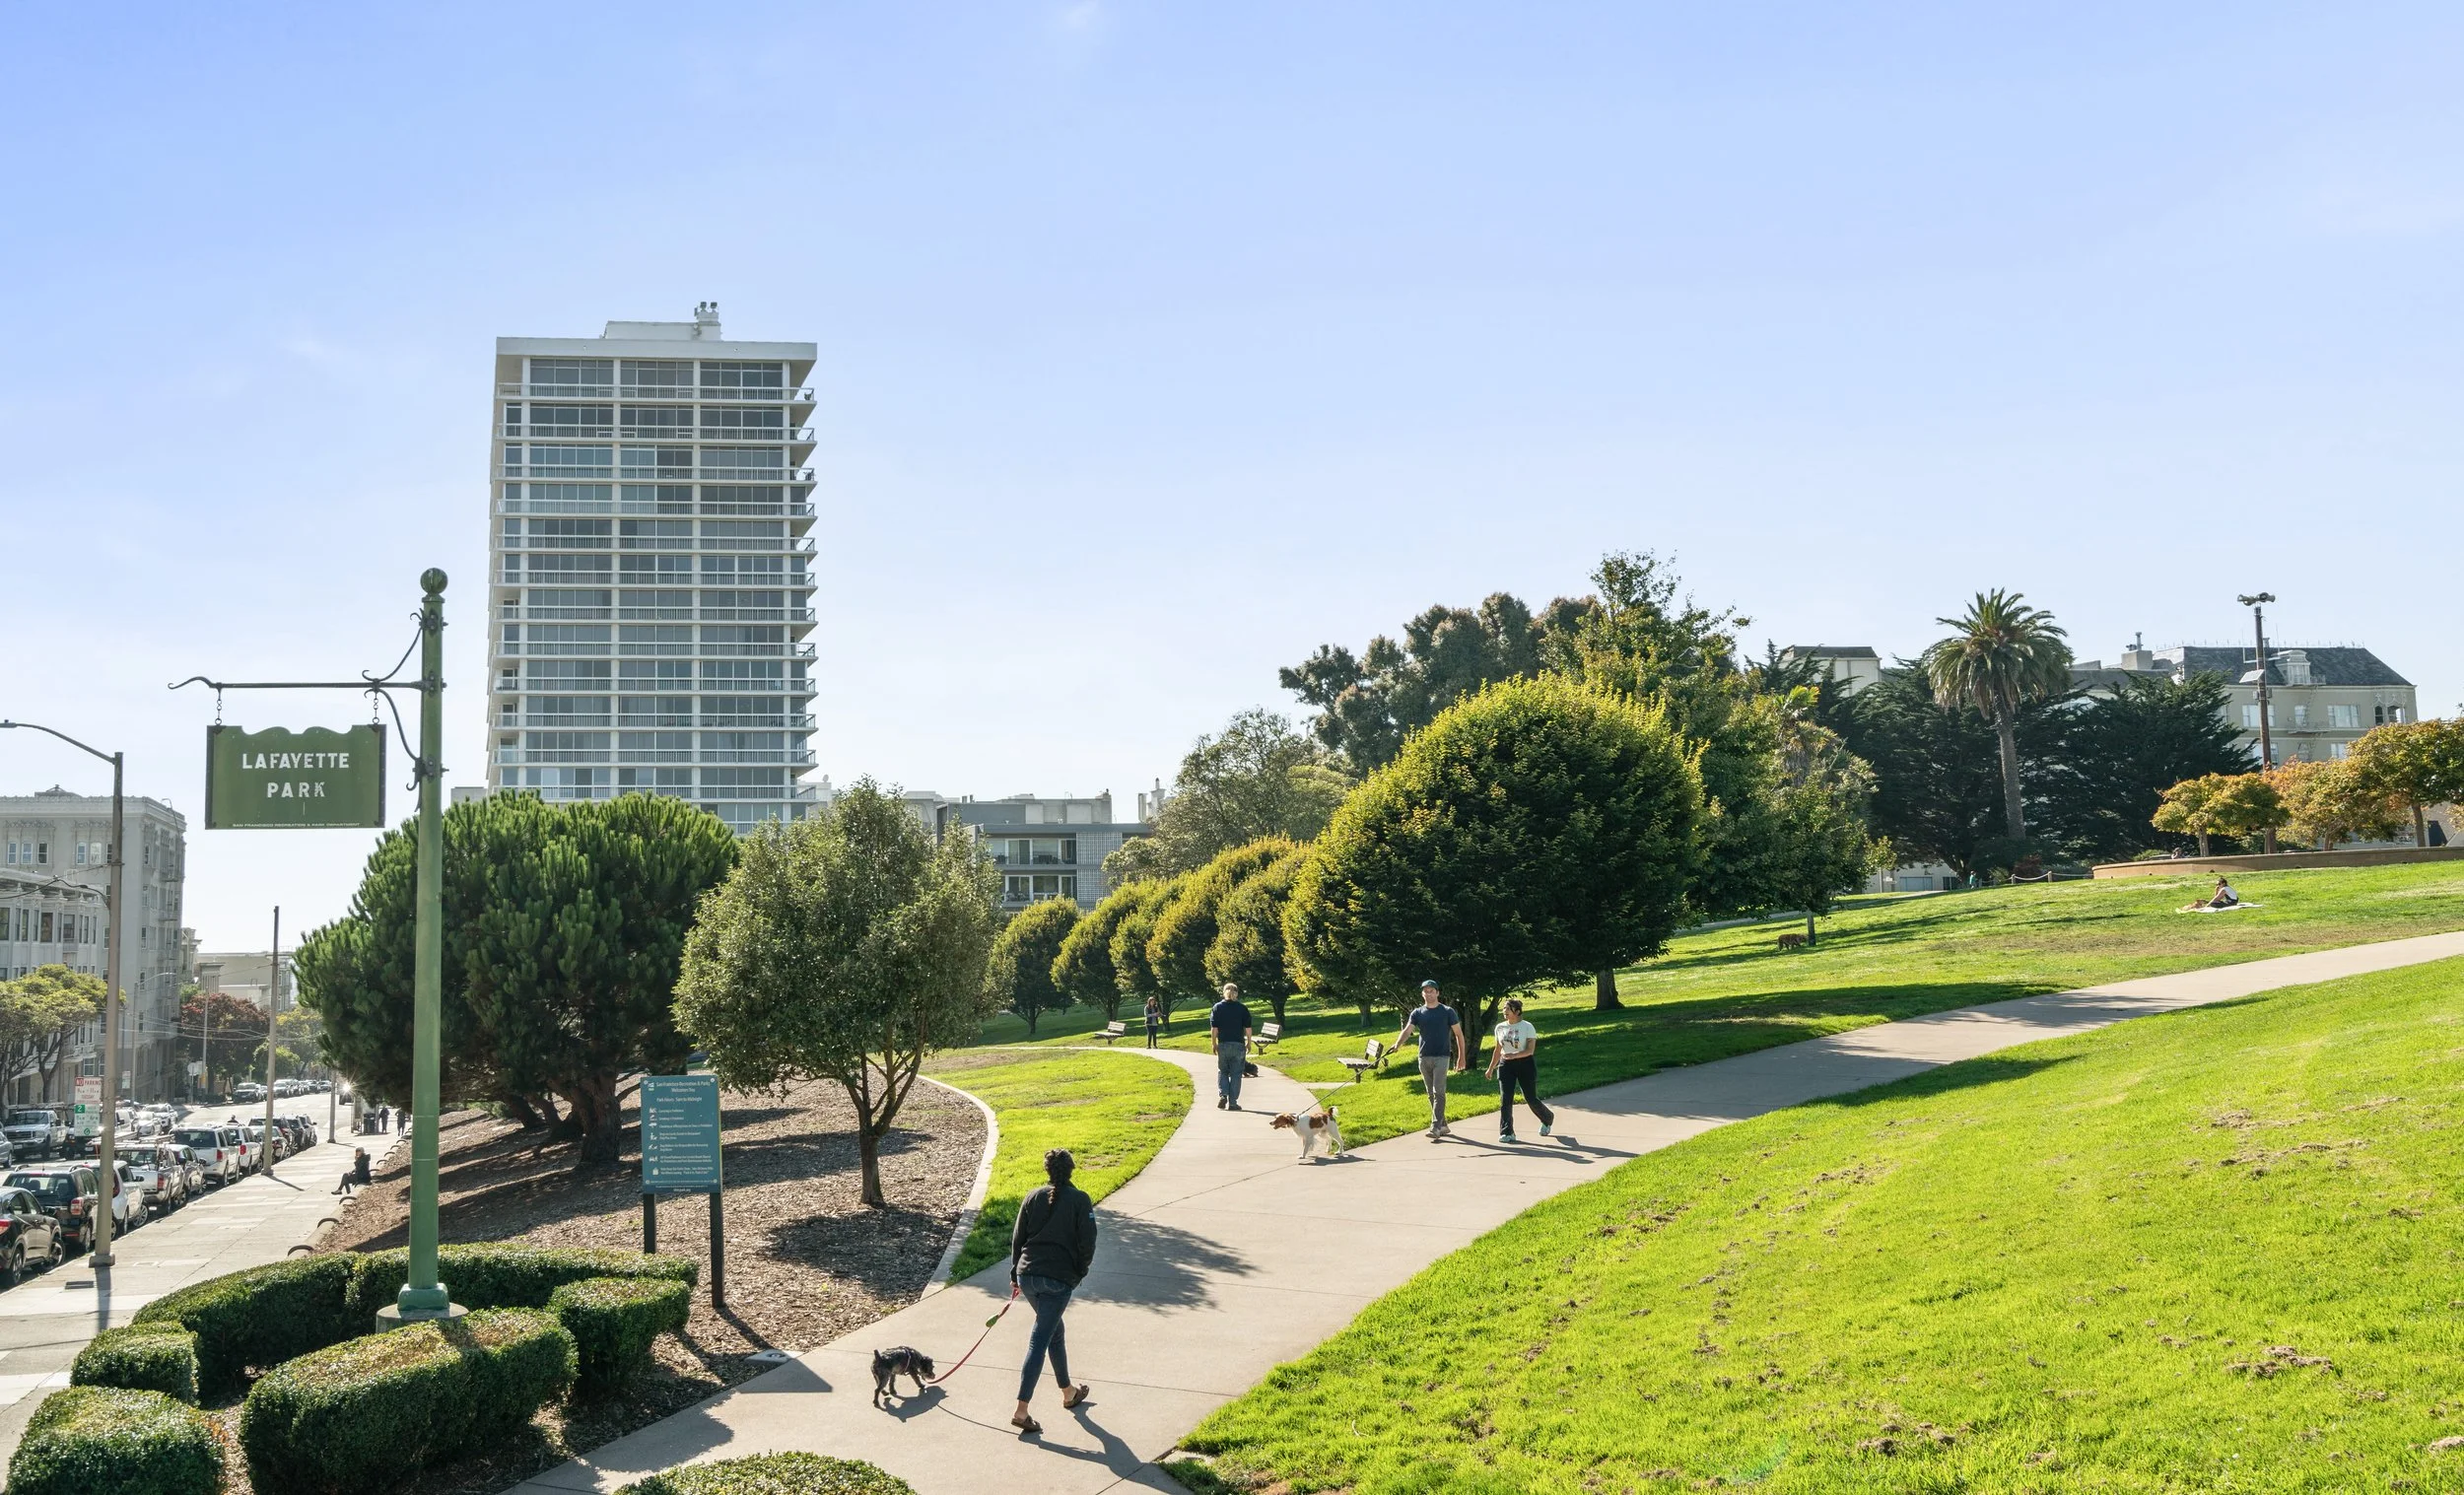
Lafayette Park sits a block away, with Fillmore Street a few blocks south, Union and Chestnut a short trip north, and a Waymo that puts you in the Financial District before your first call.